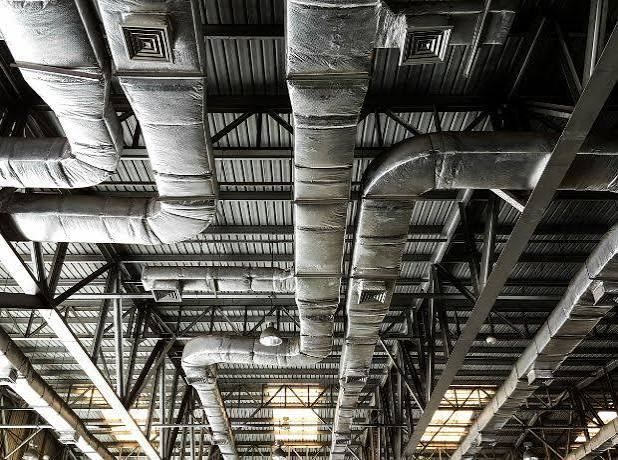
Air Distribution Systems: An Overview of Modern HVAC Airflow
Air distribution systems are the part of an HVAC arrangement that moves conditioned air through a building or industrial space.
They connect air-handling equipment with occupied rooms, production areas, offices, warehouses, and other zones through ducts, grilles, diffusers, dampers, fans, and related components. Their purpose is to deliver air where it is needed while supporting temperature, ventilation, and indoor air quality requirements.
The basic idea developed alongside mechanical heating and cooling. As buildings became larger and indoor climate control became more common, air had to be transported across multiple rooms and floors. This led to the development of air duct distribution systems and HVAC ductwork systems that could connect central equipment with separate spaces.
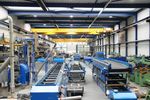
Today, HVAC air distribution systems can range from relatively simple arrangements in small buildings to complex industrial air distribution systems used across large facilities. Industrial ventilation systems may also include dedicated exhaust paths for removing heat, moisture, dust, fumes, or other airborne contaminants.
Main Components
A typical air distribution arrangement contains several interconnected components. Fans move air, ducts provide pathways, dampers regulate airflow, and diffusers or grilles introduce air into occupied spaces. Filters and air-handling equipment may condition the air before it enters the distribution network.
Common components include:
- Air ducts for transporting conditioned or ventilated air.
- Diffusers and grilles for distributing air into rooms.
- Dampers for adjusting or isolating airflow paths.
- Fans for creating the pressure needed to move air.
- Sensors and controls for monitoring operating conditions.
- Return-air pathways for moving indoor air back toward the air-handling equipment.
The design of these components depends on building size, occupancy, climate, internal heat loads, ventilation requirements, and the type of activity taking place inside the space.
Types of Air Distribution
Commercial air distribution systems are commonly designed for offices, retail buildings, educational facilities, hotels, and other occupied structures. Industrial air distribution equipment is generally adapted to larger spaces or environments with specific ventilation and process requirements.
Industrial HVAC distribution systems may include extensive duct networks, high-capacity fans, dedicated exhaust systems, and controls for different operating zones. Commercial HVAC distribution equipment typically focuses on maintaining suitable indoor conditions across multiple rooms or zones.
Importance
Air distribution affects how evenly conditioned and ventilated air reaches different areas of a building. A properly planned system helps coordinate heating, cooling, ventilation, and return-air movement instead of treating each room as an isolated space.
For occupants, airflow can influence thermal comfort and indoor environmental conditions. In industrial environments, air movement can also be connected to process requirements, contaminant control, equipment cooling, and workplace conditions.
Airflow and Indoor Conditions
Air distribution is closely connected with temperature and humidity management. If air does not reach a particular area effectively, that zone may experience different conditions from the rest of the building.
Ventilation is another important consideration. Outdoor air may be introduced into a building to support indoor air quality, while exhaust systems remove air from selected areas. The required approach varies according to building use and applicable regulations.
Industrial and Commercial Requirements
Industrial ducting systems often have to account for large volumes of air and demanding operating environments. Some facilities require separate airflow paths for production areas, storage zones, offices, laboratories, or equipment rooms.
Commercial buildings may have different requirements because occupancy patterns can change throughout the day. Commercial air distribution systems can therefore use zoning, dampers, sensors, and automated controls to adjust airflow according to changing conditions.
Airflow Efficiency and System Design
Airflow through ducts encounters resistance caused by duct length, bends, fittings, filters, dampers, and other components. System designers consider these factors when determining fan requirements and duct dimensions.
High efficiency air distribution systems generally focus on reducing unnecessary airflow resistance and coordinating distribution with building requirements. However, efficiency cannot be considered separately from ventilation, comfort, indoor air quality, and safety requirements.
| System Area | Main Function | Common Components |
|---|---|---|
| Supply air | Delivers conditioned air | Ducts, fans, diffusers |
| Return air | Moves indoor air toward equipment | Return ducts, grilles |
| Outdoor air | Introduces ventilation air | Intake ducts, dampers |
| Exhaust air | Removes unwanted air | Exhaust ducts, fans |
| Air control | Regulates airflow | Dampers, sensors, controllers |
| Air treatment | Conditions incoming air | Filters, coils, air-handling units |
Recent Updates
From 2024 through 2026, developments in air distribution have increasingly focused on indoor environmental quality, energy efficiency, digital controls, and building automation. ASHRAE's recent work has placed continued attention on ventilation, filtration, controls, humidity management, and building performance.
Updated Ventilation Guidance
The 2025 edition of ASHRAE Standard 62.1 includes changes involving humidity control, air-density adjustments, demand-controlled ventilation sequences, emergency controls, exhaust airflow calculations, and filter efficiency. These developments reflect a broader focus on designing ventilation systems around both indoor conditions and system operation.
Standard 90.1 has also continued to address building energy efficiency. Its 2025 edition includes changes related to fan system power limits and distribution system efficiency, along with updated ventilation and dehumidification provisions.
Digital and Automated Airflow Control
Automated air distribution systems increasingly use sensors, digital controllers, and building automation networks. These systems can adjust airflow based on factors such as temperature, occupancy, pressure, or other measured conditions.
ASHRAE has also highlighted AI, automation, and advanced analytics as emerging areas for building operation. In 2026, research into BACnet building automation examined how connected building systems can coordinate HVAC and other building functions.
Indoor Environmental Quality
Recent HVAC discussions have placed greater emphasis on indoor environmental quality alongside energy considerations. ASHRAE's 2026 activities included attention to healthy buildings, indoor air quality, ventilation, dehumidification, commissioning, and building resilience.
These developments support continued interest in precision air distribution equipment and advanced HVAC air distribution equipment that can respond to changing building conditions. The exact configuration remains dependent on the building, climate, occupancy, and applicable requirements.
Tools and Resources
Several tools can help readers understand, document, or evaluate air distribution concepts. Technical drawings and duct-layout templates can illustrate supply, return, outdoor-air, and exhaust paths within a building.
Design and Calculation Resources
Duct sizing calculators can help estimate airflow relationships, pressure changes, and duct dimensions when appropriate inputs are available. Airflow measurement instruments can also be used to examine actual conditions within a distribution network.
Useful resources include:
- Duct sizing worksheets for preliminary airflow calculations.
- Airflow measurement tools for checking supply and return conditions.
- Building automation documentation for understanding control sequences.
- HVAC design manuals for duct and ventilation concepts.
- Equipment documentation for interpreting component requirements.
- ASHRAE standards and guidance for ventilation and indoor environmental quality.
ASHRAE provides resources covering ventilation and indoor air quality, while its standards include requirements and calculation methods relevant to HVAC system design.
Digital Building Tools
Building information modeling platforms can represent HVAC ductwork systems in three-dimensional building models. Computational airflow analysis can also be used in more advanced projects to examine air movement, pressure, temperature, and other variables.
These tools are particularly relevant to large commercial and industrial projects where multiple systems interact. They can help document how complete air distribution system equipment fits within a broader building design.
FAQs
What are air distribution systems?
Air distribution systems move conditioned, ventilated, or exhaust air through a building. They commonly include ducts, fans, dampers, diffusers, grilles, controls, and return-air pathways.
How do HVAC air distribution systems work?
HVAC air distribution systems receive air from an air-handling or conditioning unit and move it through ducts to different zones. Supply outlets distribute the air, while return pathways carry air back toward the equipment for further treatment or exhaust.
What is the difference between industrial air distribution systems and commercial systems?
Industrial air distribution systems are often designed around larger spaces, production activities, equipment loads, or specialized ventilation requirements. Commercial systems generally focus on occupied spaces such as offices, stores, schools, and other public or private buildings.
What equipment is used in air duct distribution systems?
Common air distribution equipment includes supply and return ducts, fans, dampers, diffusers, grilles, filters, sensors, and control devices. Larger installations may also use dedicated ventilation, exhaust, and air-handling equipment.
What are automated air distribution systems?
Automated air distribution systems use sensors, controllers, and software to monitor and adjust airflow conditions. Depending on the design, controls can respond to temperature, occupancy, pressure, air quality measurements, or other operating inputs.
Conclusion
Air distribution systems provide the pathways that connect HVAC equipment with the spaces where conditioned and ventilated air is required. Their design involves ducts, fans, dampers, outlets, sensors, controls, and return or exhaust paths that work together as a system. Recent developments have placed greater attention on indoor environmental quality, energy efficiency, digital controls, and connected building automation. Modern air distribution therefore combines established airflow principles with increasingly digital methods for monitoring and control.